
Golf Course - Primary on Main





Address
318 Buckhorn Way, Loudon, TN
Price
$ 975,000
Property Attributes
- MLS#1356912
- TypeSingle Family
- Listing Status Active
- CountyLoudon
- CityLoudon
- AreaLoudon County
- NeighborhoodTennessee National Pod 4
- Zip37774
- StyleTraditional
- Year Built2023
- Taxes$ 4254
- Price$ 975,000
- Bedrooms4
- Full Bathrooms2
- Half Bathrooms1
- Sqr Footage3236
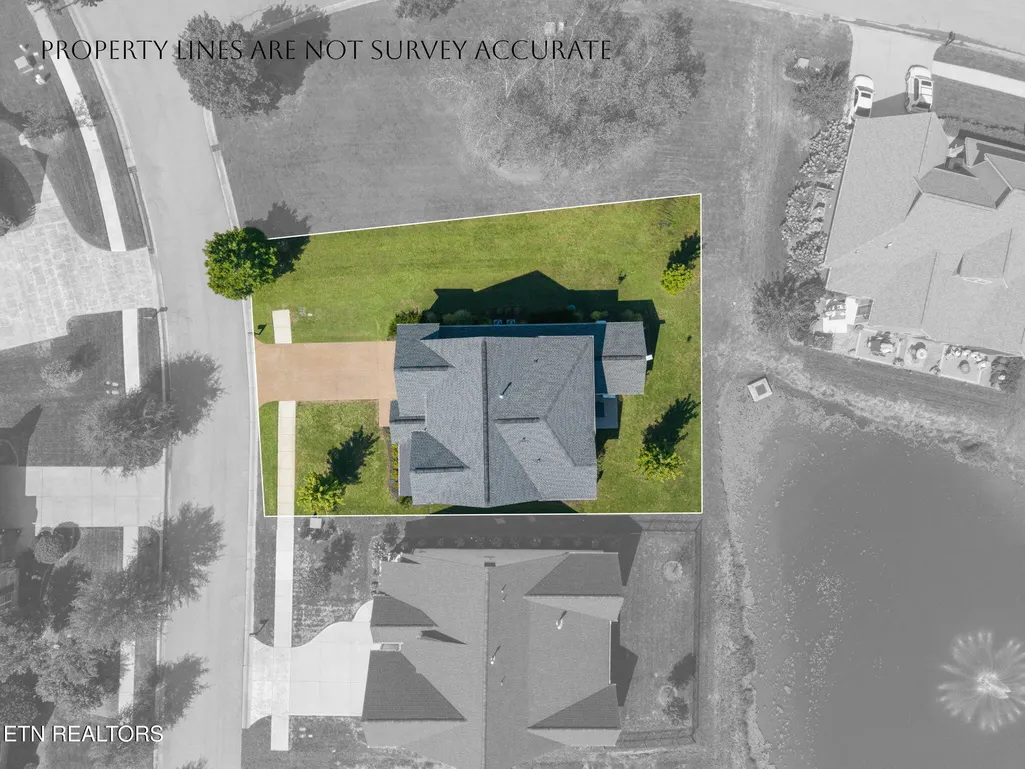
- Lot Size0.19 Acres
Data Source:
Knoxville MLS (KAAR)
Property Description
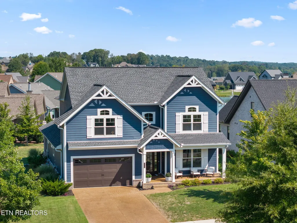
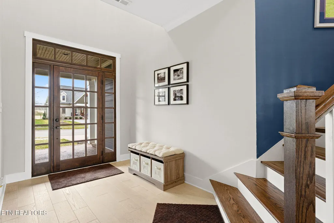
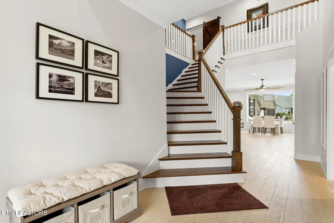
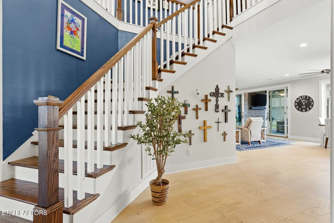
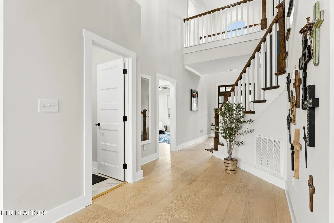
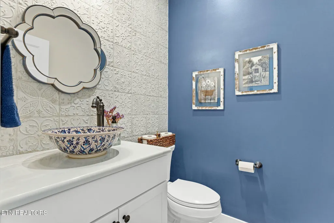
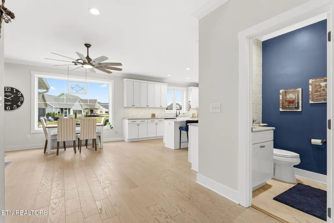
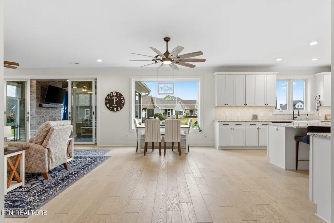
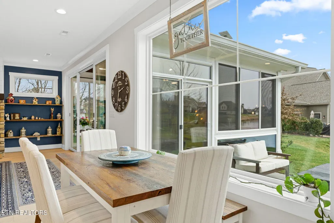
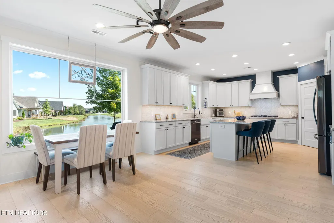
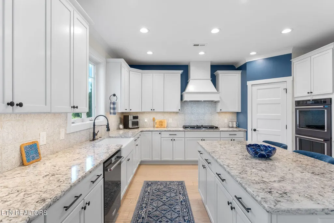
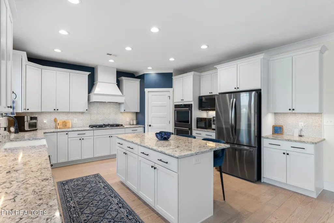
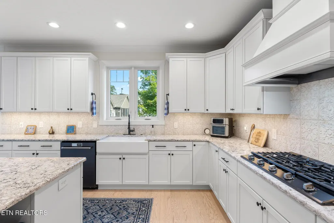
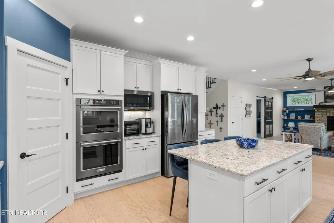
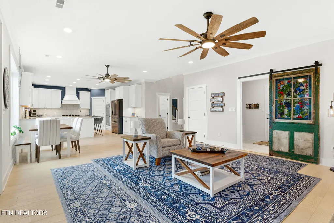
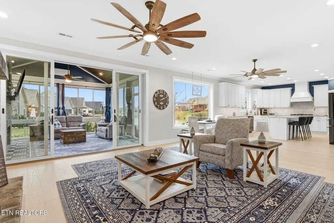
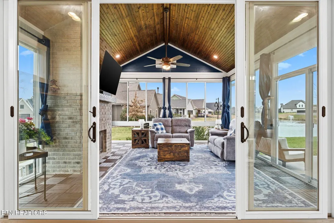
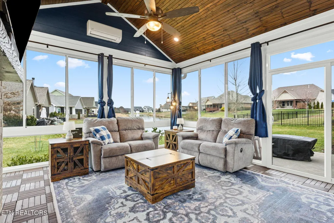
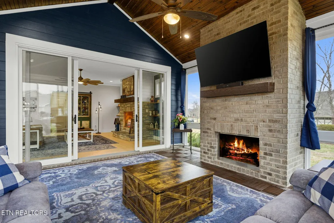
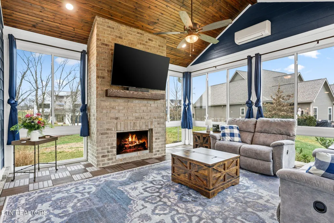
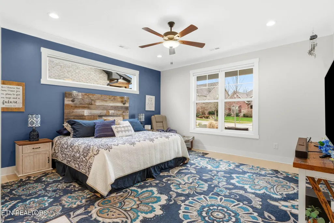
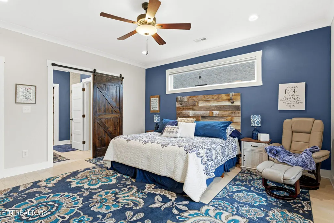
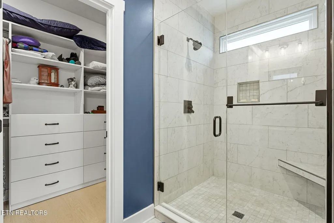
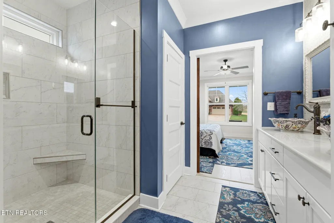
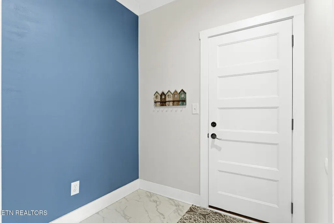
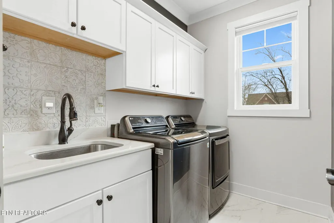
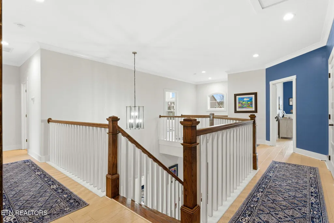
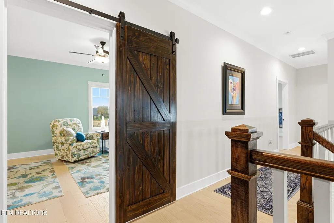
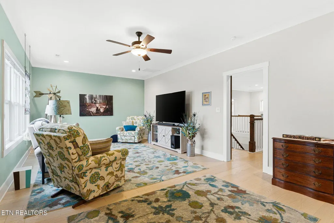
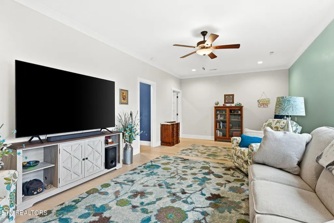
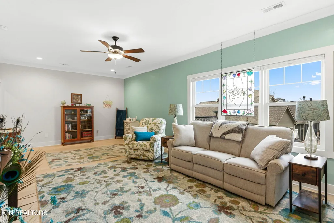
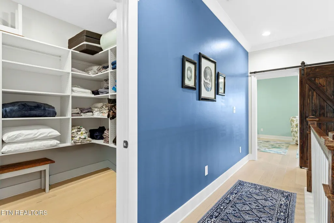
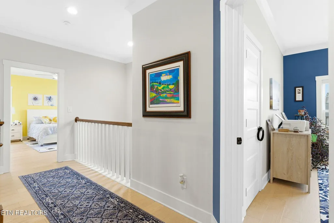
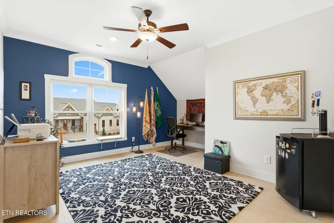
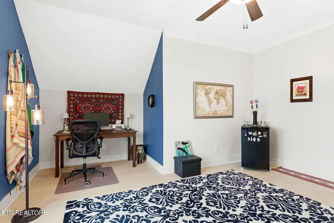
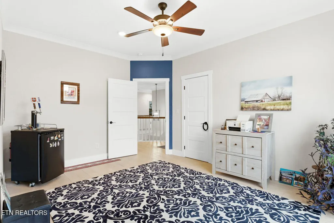
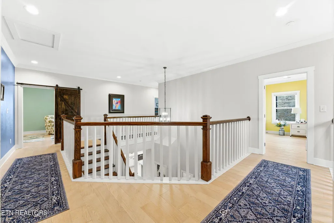
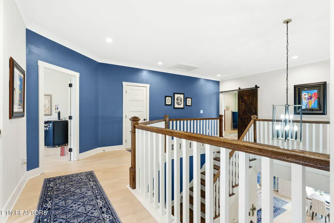
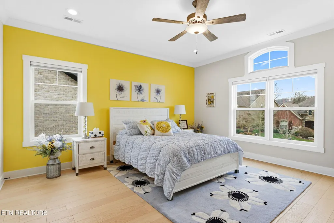
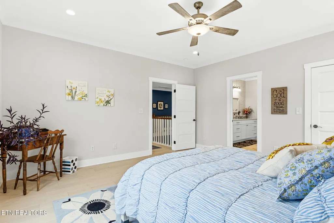
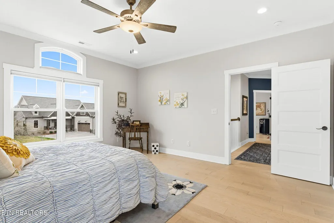
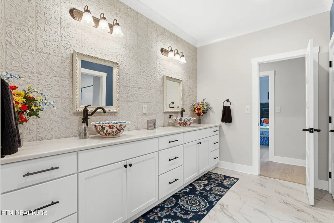
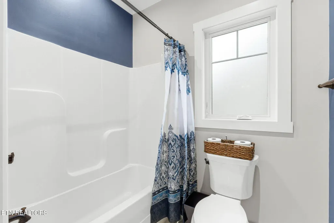
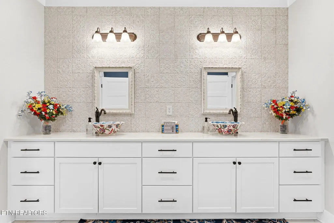
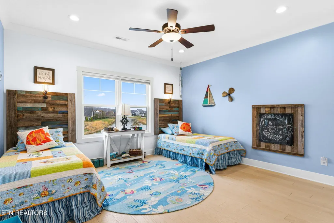
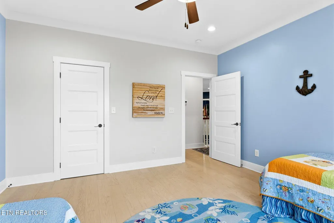
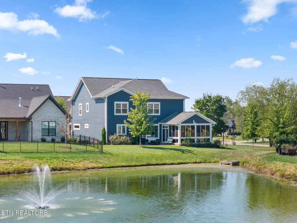
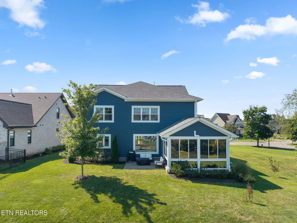
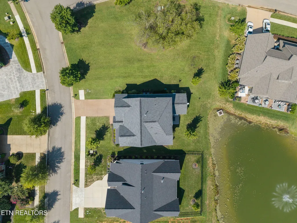
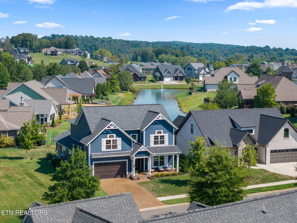
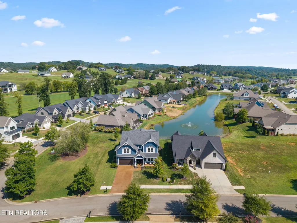
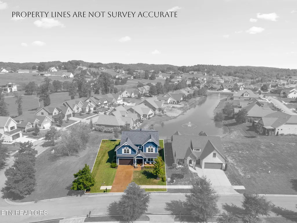
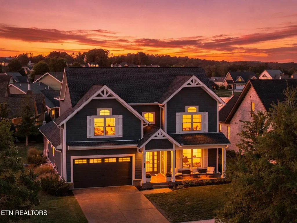
Set within the gated Tennessee National community in Loudon, Tennessee, 318 Buckhorn Way pairs newer construction with spacious interiors, a main-level primary suite, and peaceful pond views. Completed in 2023, this move-in-ready home offers 3,492 square feet with 4 bedrooms and 2.5 bathrooms, thoughtfully designed for comfortable everyday living and entertaining. Inside, an open floor plan and expansive windows bring in abundant natural light while creating an easy connection between the living, kitchen, and dining spaces. The foyer greets you with expansive entryway and lovely staircase. Kitchen offers tons of storage with ab abundance of cabinets and a corner pantry as well as a large island for enjoying time together. Seller has enclosed and finished the patio to have an all year long space. With its own fireplace, large windows and direct view of the pond and water feature. The main-level primary suite offers privacy and a beautifully appointed en suite bath. Upstairs offers three additional bedrooms provide flexibility for guests, a home office, or additional living space. Upstairs also has an extra walk in closet in the hallway for an abundance of storage. Just beyond the backyard, views of the neighborhood pond create a relaxing backdrop for morning coffee, evenings outdoors, or simply enjoying a quieter pace at home. Living in Tennessee National means having an impressive collection of amenities close to home, including a private marina on Watts Bar Lake, clubhouse, restaurant, resort-style pool, fitness center, pickleball courts, and miles of walking, hiking, and mountain biking trails. The community also features a championship golf course and driving range, available through a separate club membership with dues independent of the HOA. For buyers searching for a luxury home in Loudon, TN, a home in Tennessee National, or a gated golf and lake community in East Tennessee, 318 Buckhorn Way brings together newer construction, generous living space, water views, and an amenity-rich lifestyle within convenient reach of Knoxville.
| Price History | |
|---|---|
| 9/26/2026 | Listed $975,000 |
General Features
| Sewer | Public Sewer |
|---|---|
| Heating | Central,Heat Pump,Natural Gas,Zoned,Electric |
| Cooling | Central Cooling,Ceiling Fan(s),Zoned |
| Appliances | Tankless Water Heater,Gas Range,Gas Cooktop,Dishwasher,Disposal,Dryer,Microwave,Range,Refrigerator,Washer |
| HOA Fee | 150 |
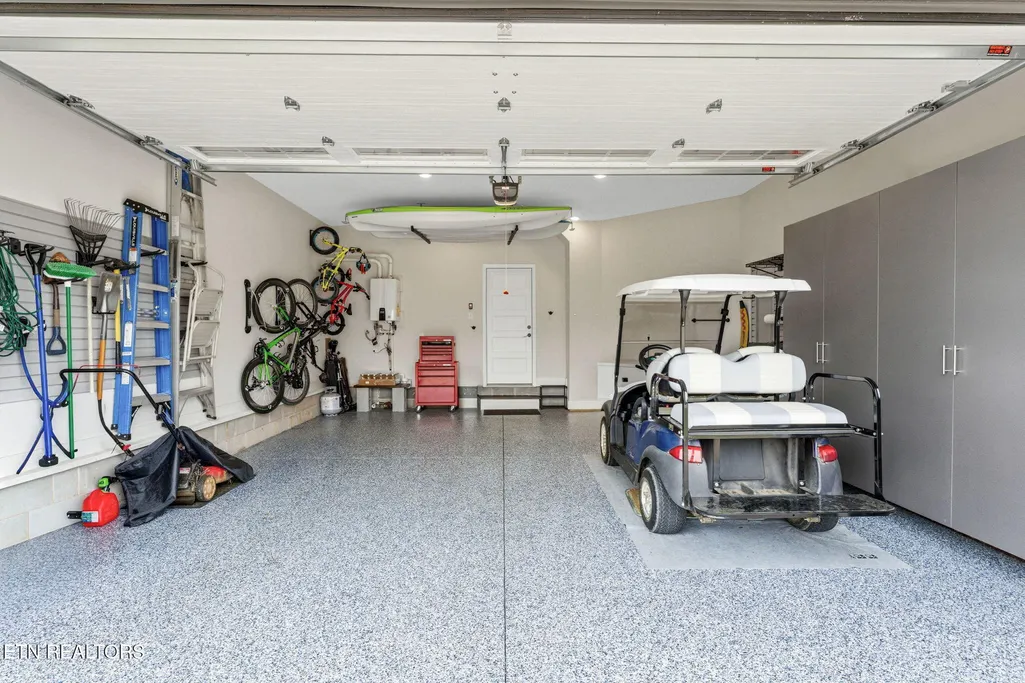
| Garage Spaces | 2 |
| Association Fee Includes | Security,Grounds Maintenance |
| Architectural Style | Traditional |
| Security Features | Gated Community,Smoke Detector |
| Construction Materials | Fiber Cement,Block |
| Year Built | 2023 |
| View | Other |
| Property Subtype | Single Family Residence |
| Community Features | Sidewalks |
| Assoc Fee Paid Per | Monthly |
| County | Loudon County - 32 |
| Property Type | Single Family |
| Association Amenities | Swimming Pool,Tennis Courts,Club House,Golf Course,Recreation Facilities,Security |
| HOA | true |
| Attached Garage | true |
| Subdivision Name | Tennessee National Pod 4 |
| Total Rooms | 10 |
| Full Baths | 2 |
| Status | Active |
| Directions | Take I-75 to Exit 72 and head west on TN-72 toward Loudon. Turn right onto Tennessee National Drive and continue to the guard house. Continue through the community, then turn left onto Old Club Road. Turn left onto Buckhorn Way. The home will be on the right. |
| City | Loudon |
| MLS Area | Loudon County - 32 |
| Lot Size Units | Acres |
| Lot Size Square Feet | 8276 |
| Property Attached Y/N | false |
| MLS Area Minor | Loudon County - 32 |
| Virtual Tour | https://www.zillow.com/view-imx/e599c526-d624-427c-b96a-ccae5ef344c0?setAttribution=mls&wl=true&initialViewType=pano&utm_source=dashboard |
| Structure Type | 2 Story |
| Standard Status | Active |
| New Financing Cash | true |
| New Financing FHA | true |
| New Financing VA Loan | true |
| New Financing Coventional | true |
Interior Features
| Interior Amenities | Kitchen Island,Pantry,Eat-in Kitchen |
|---|---|
| Basement | Slab |
| Flooring | Tile |
| Total Fireplaces | 2 |
| Fireplace Features | Ventless,Gas Log |
| Basement (Y/N) | false |
| Air Conditioning Y/N | true |
| Heating Y/N | true |
| Window Features | Windows - Insulated |
| Fireplace Y/N | true |
| Half Baths | 1 |
| Total Bedrooms | 4 |
| Total Baths | 3 |
| Other_sp_Rooms_co_Family_sp_Room | true |
| Other_sp_Rooms_co_Great_sp_Room | true |
Exterior Features
| Exterior Amenities | Irrigation System,Windows - Vinyl |
|---|---|
| Parking Features | Garage Door Opener,Attached |
| Lot Features | Lake/Water Access,Pond,Waterfront,Golf Community,Corner Lot |
| Water Source | Public |
| Lot Size Area | 0.19 |
| Building Area Total | 3236 |
| Lot Size Acres | 0.19 |
| Lot Size Source | Tax Records |
Amenities
- Foreclosure
- Views
- Short Sale
- New Construction
- Adult 55+
- Lease To Own
- No HOA Fees
- Furnished
- Primary On Main
- Air Conditioning
- Seller Finance
- Green
- Fixer Upper
- Horse
- Golf
- Fireplace
- Deck
- Garage
- Basement
- Pool
Property vs Single Family Average in 37774
Price
Taxes
Year Built
 The data relating to real estate for sale on this Web Site comes from the IDX Program of the East Tennessee Realtors® Multiple Listing Service. © Copyright 2026 All rights reserved. This information is being provided for the consumers' personal, non-commercial use and may not be used for any purpose other than to identify prospective properties the consumers may be interested in purchasing. This information was updated September 26, 2026 10:58 AM UTC Some properties may subsequently have
