
Views - Primary on Main
Address
2412 Toressa Lane, Knoxville, TN
Price
$ 1,650,000
Property Attributes
- MLS#1356858
- TypeSingle Family
- Listing Status Coming Soon - No Showings
- CountyKnox
- CityKnoxville
- AreaKnox County
- NeighborhoodChannel Point S-D
- Zip37922
- StyleContemporary, Traditional
- Year Built1994
- Taxes$ 3033
- Price$ 1,650,000
- Bedrooms3
- Full Bathrooms5
- Half Bathrooms0
- Sqr Footage4738
- Lot Size1.23 Acres
Data Source:
Knoxville MLS (KAAR)
Property Description
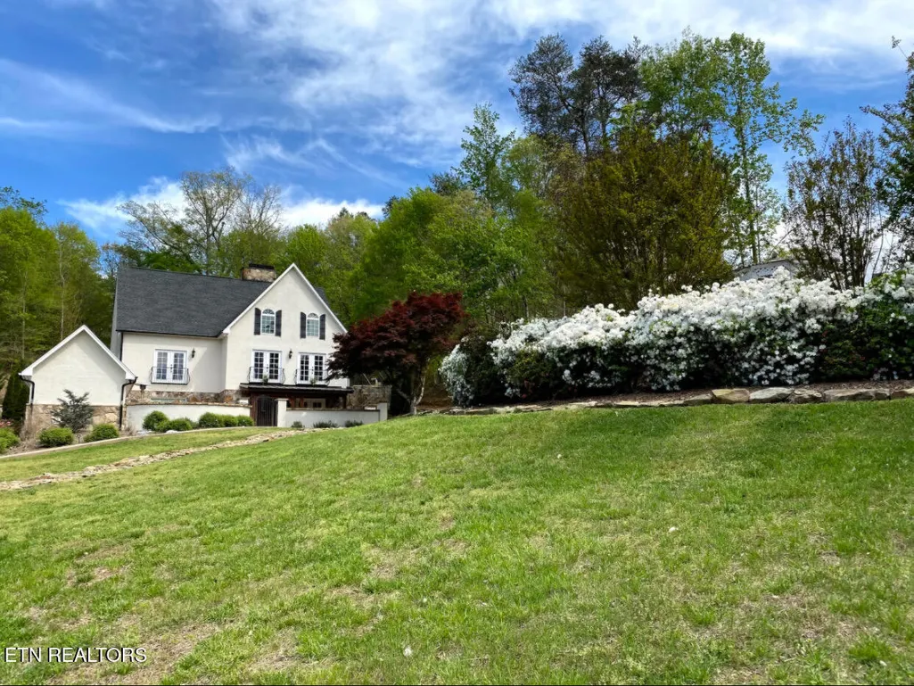
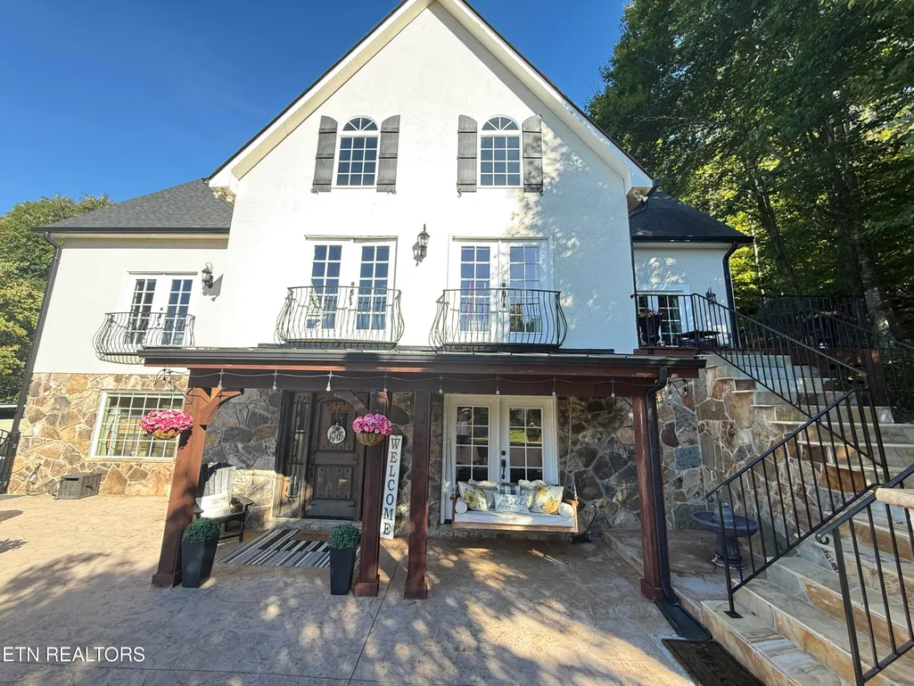
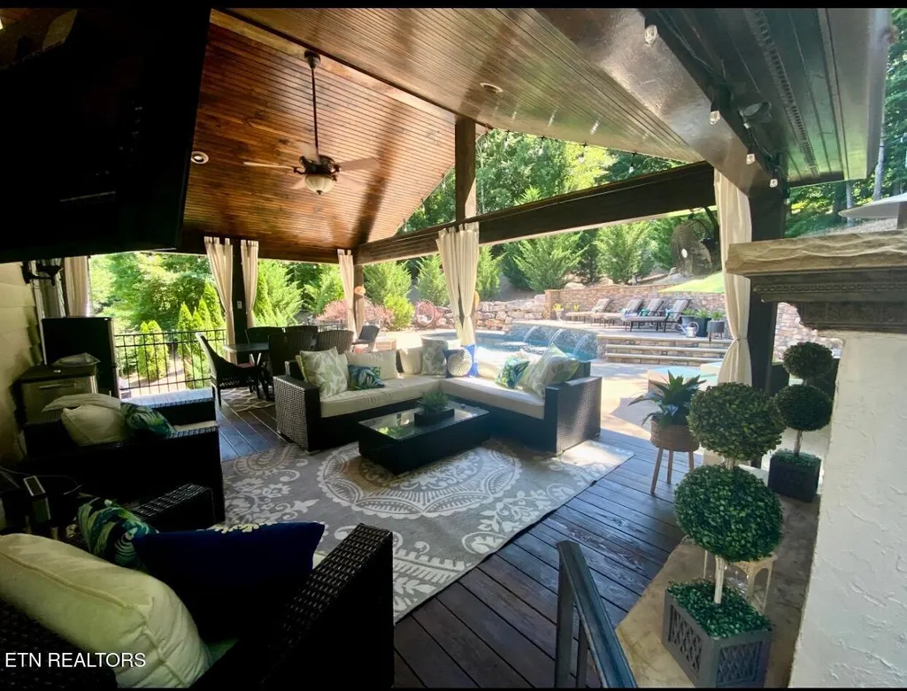
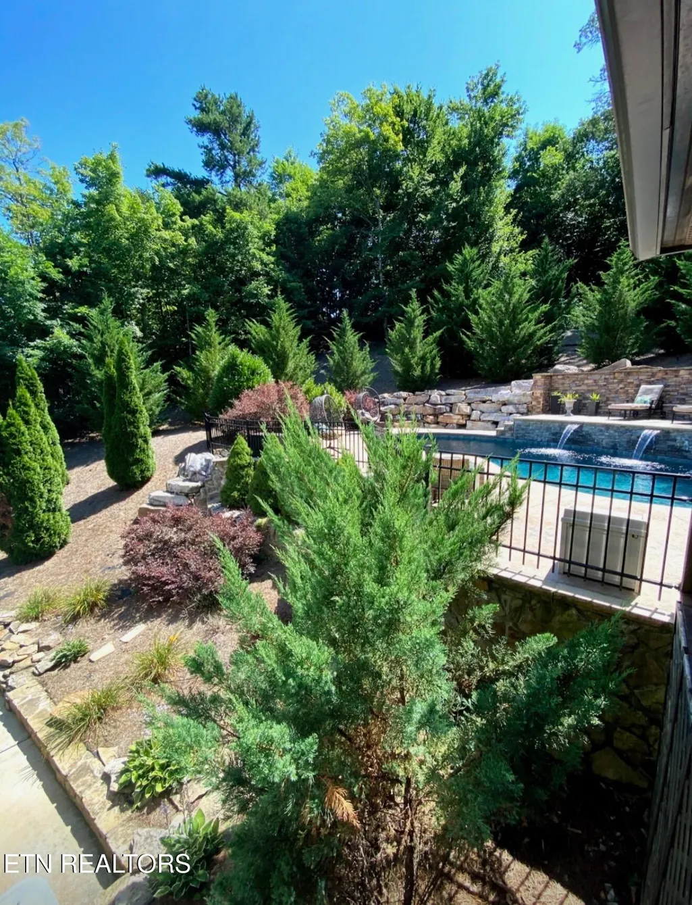
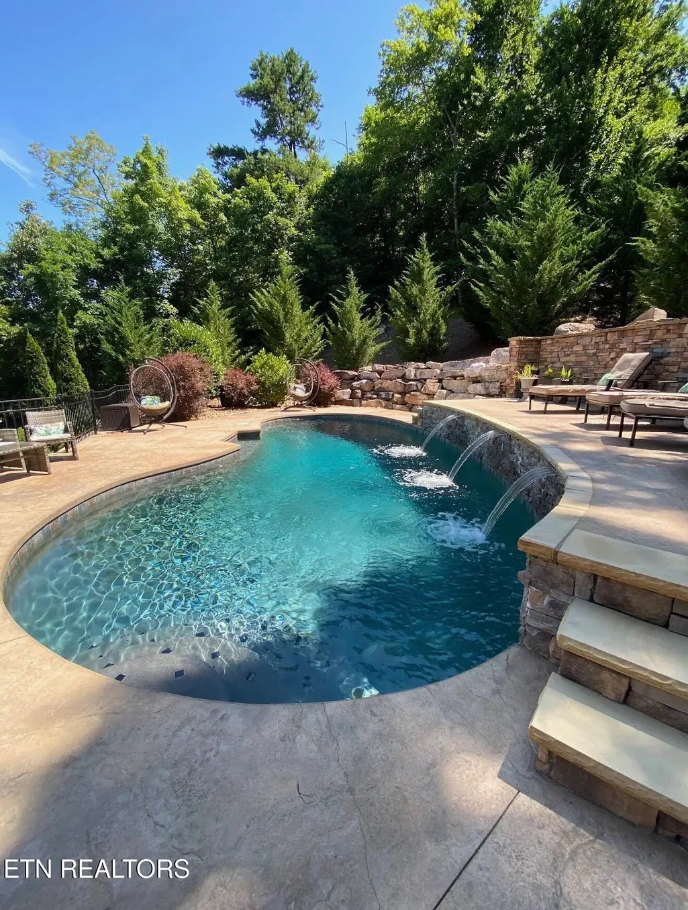
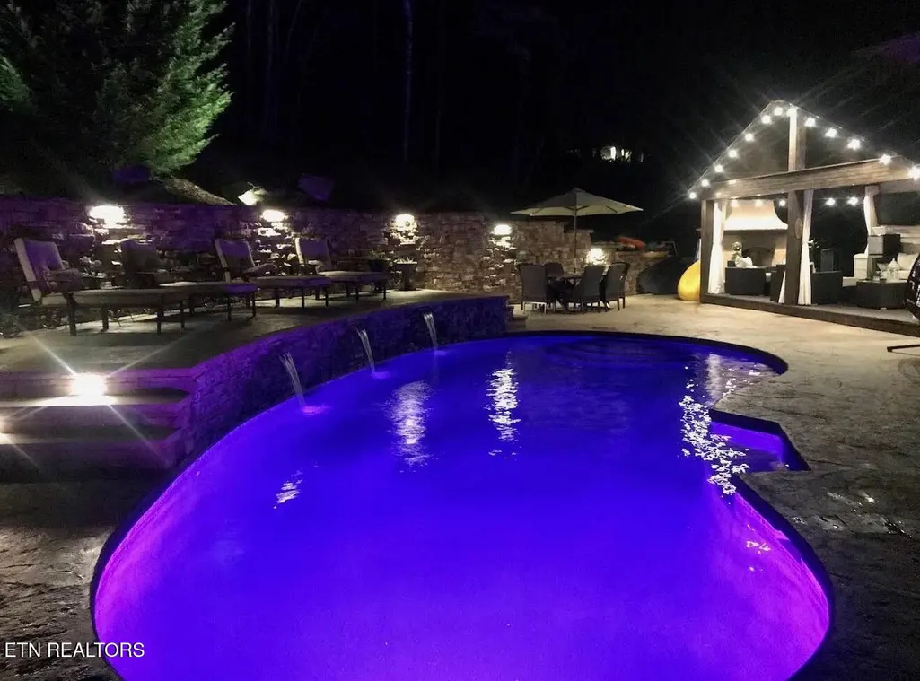
MOVE IN, LIVE RELAXED AND ENJOY THE LAKE LIFE!! Currently set up as a 5 bedroom, 5 bath home plus den (but flexible to serve any owners needs), this modern European resort style home sits on a private 1.2-acre cul-de-sac lot and brings together lake access, exceptional outdoor spaces, a flexible floor plan, and extensive updates throughout. The outdoor areas are a standout, with a saltwater pool, tiered decking, covered pavilion with fireplace, private side patio, and expansive front courtyard offering multiple places to gather or unwind. The home also includes a deeded covered boat slip with a new wake boat lift installed last summer at a cost of approximately $25,000, providing easy access to the lake just minutes from home. Inside, the floor plan has been thoughtfully and extensively redesigned to create a main-level primary suite with its own fireplace, generous dressing and closet area, and beautifully updated bath. Several additional bathrooms throughout the home have also received significant upgrades, including one with access to outdoor pool area with full walk in shower. A substantial addition provides valuable flexibility a large home office, fitness studio, den or bonus space. The lower-level walkout suite, tucked away from the main living areas, is ideally suited for a mother-in-law suite, guest quarters, with it's only living area/movie room, washer dryer hookup and kitchenette area. At the center of the home is a dramatic great room with approximately 25-foot ceilings and a double-sided fireplace extending through all three levels. Hand-forged iron details, hand-scraped hardwood floors, updated lighting, and designer grade finishes add character throughout. The remodeled kitchen features a large center island, stainless steel appliances, wine refrigerator, Brazilian granite, and black marble countertops. With a saltwater pool, deeded covered boat slip and new lift, main-level primary suite, 700+ square-foot addition, lower-level walkout suite, and extensive indoor and outdoor updates, this property offers a combination of features that is difficult to find in one home. You won't want to miss seeing all this resort style home with privacy has to offer!!
| Elementary School | Middle School | High School |
|---|---|---|
| Northshore Elementary School | Farragut Middle School | Farragut High School |
| Price History | |
|---|---|
| 9/26/2026 | Listed $1,650,000 |
General Features
| Sewer | Septic Tank |
|---|---|
| Heating | Central,Heat Pump,Natural Gas,Electric |
| Cooling | Central Cooling,Ceiling Fan(s) |
| Appliances | Dishwasher,Disposal,Dryer,Microwave,Range,Refrigerator,Self Cleaning Oven,Washer |
| HOA Fee | 250 |
| Garage Spaces | 2 |
| Association Fee Includes | Other |
| Architectural Style | Contemporary,Traditional |
| Security Features | Security Alarm,Smoke Detector |
| Construction Materials | Other,Stucco,Wood Siding,Frame |
| Year Built | 1994 |
| View | Country Setting,Wooded |
| Property Subtype | Single Family Residence |
| Assoc Fee Paid Per | Yearly |
| County | Knox County - 1 |
| Property Type | Single Family |
| HOA | true |
| Attached Garage | true |
| Subdivision Name | Channel Point S/D |
| Total Rooms | 10 |
| Full Baths | 5 |
| Status | Coming Soon - No Showings |
| Directions | West on Northshore, left on Choto, left on Channel Point S/D, right on Toressa |
| High School | Farragut |
| City | Knoxville |
| MLS Area | Knox County - 1 |
| Lot Size Units | Acres |
| Lot Size Square Feet | 53578.8 |
| Elementary School | Northshore |
| Property Attached Y/N | false |
| Middle/Junior High School | Farragut |
| MLS Area Minor | Knox County - 1 |
| Structure Type | 2 Story Basement |
| Standard Status | Coming Soon |
| New Financing Cash | true |
| New Financing FHA | true |
| New Financing VA Loan | true |
| New Financing Coventional | true |
| New Financing New Loan | true |
Interior Features
| Interior Amenities | Walk-In Closet(s),Cathedral Ceiling(s),Kitchen Island,Eat-in Kitchen |
|---|---|
| Basement | Walkout,Partially Finished |
| Flooring | Hardwood,Tile |
| Total Fireplaces | 3 |
| Fireplace Features | Gas,Stone,Gas Log |
| Basement (Y/N) | true |
| Air Conditioning Y/N | true |
| Heating Y/N | true |
| Window Features | Windows - Insulated,Drapes |
| Fireplace Y/N | true |
| Total Bedrooms | 3 |
| Total Baths | 5 |
| Other_sp_Rooms_co_Great_sp_Room | true |
Exterior Features
| Exterior Amenities | Irrigation System,Prof Landscaped,Balcony,Dock |
|---|---|
| Parking Features | Garage Faces Rear,Garage Door Opener,Attached,Basement,Detached |
| Lot Features | Other,Lake/Water Access,Cul-De-Sac,Private |
| Water Source | Public |
| Lot Size Area | 1.23 |
| Building Area Total | 4738 |
| Lot Dimensions | 43x277x irr |
| Lot Size Acres | 1.23 |
| Lot Size Source | Tax Records |
Amenities
- Foreclosure
- Views
- Short Sale
- New Construction
- Adult 55+
- Lease To Own
- No HOA Fees
- Furnished
- Primary On Main
- Air Conditioning
- Seller Finance
- Green
- Fixer Upper
- Horse
- Golf
- Fireplace
- Deck
- Garage
- Basement
- Pool
Property vs Single Family Average in 37922
Price
Taxes
Year Built
 The data relating to real estate for sale on this Web Site comes from the IDX Program of the East Tennessee Realtors® Multiple Listing Service. © Copyright 2026 All rights reserved. This information is being provided for the consumers' personal, non-commercial use and may not be used for any purpose other than to identify prospective properties the consumers may be interested in purchasing. This information was updated September 26, 2026 10:58 AM UTC Some properties may subsequently have
